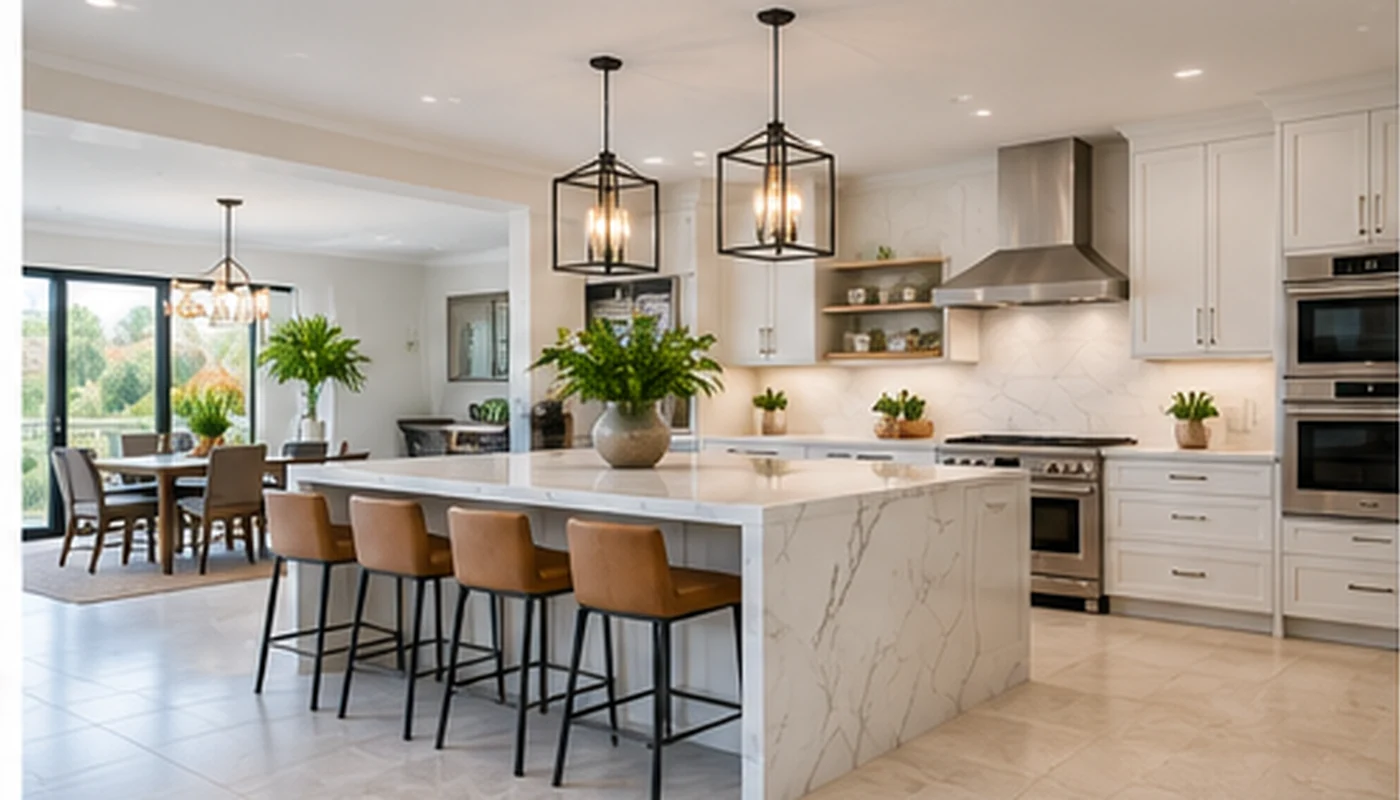
Kitchen Layout Remodeling in Hollywood, FL
Kitchen layout remodeling in Hollywood begins with a clear understanding of what needs to change. Changing a kitchen layout can improve daily movement, but it is also the point where a simple renovation may become a more complex construction project. We provide kitchen remodeling services in Hollywood, with a focus on practical options and a scope suited to the room.
Identify the bottleneck before moving a wall
Is the refrigerator far from the main preparation surface? Does a dishwasher block the route through the room? Are several people trying to pass one another in a narrow galley? These are design problems that may be solved by new cabinet sizes, better storage or appliance repositioning. Demolishing a wall is not automatically the best answer. Begin with a measured plan and clear priorities.
Islands, peninsulas and walkway clearance
An island needs room for people to walk around it and open cabinets, appliances and dishwasher doors. A peninsula may add seating or counter space without requiring clearance on every side. Before choosing either option, test the layout with actual dimensions instead of judging only from photographs. Electrical provisions for islands or other new work must meet the code and the permitting authority’s requirements.
Understand the effect of moving utilities
Moving a sink can involve drain and water supply changes. Shifting the cooking zone can affect hood ventilation and electrical or gas work. Removing a wall may require determining whether it carries loads or contains wiring, plumbing or ductwork. The City of Hollywood’s like-for-like kitchen checklist specifically excludes relocated layouts and wall-removal alterations, which may require detailed plans and a different approval route. Never describe a proposed wall as nonstructural without competent verification.
Preserve useful storage
Open-plan kitchens often look larger but can lose valuable wall cabinets. Consider a pantry wall, taller upper units, deep drawer banks or a peninsula before removing usable storage. Sketch where food, dishes, trash, cleaning supplies and cooking equipment will go. A kitchen that photographs well but forces constant trips across the room has not truly solved the underlying problem.
How to test a new kitchen layout before demolition
Measure how people move between the refrigerator, sink, worktop, and cooking area during an ordinary day. Notice which doors block each other and whether someone can unload a dishwasher while another person passes. Draw the exact dimensions of the kitchen and adjacent openings. A layout that looks spacious in a photograph may fail when a refrigerator door opens or two people try to work together.
Consider several versions of the plan: keep the plumbing in place, shift appliances within the same wall, or make a larger alteration. Each option should show usable preparation space and accessible storage. Replacing a narrow base cabinet with drawers may sometimes solve a problem without moving a wall. Structural alterations should be evaluated by appropriately qualified professionals, not judged from a floor plan alone.
Kitchen island versus peninsula in a smaller Hollywood kitchen
An island can provide storage and work space, but it also consumes circulation area on all sides. A peninsula attaches to another run and may preserve a wider route through the room. Measure clearances with appliance doors open, not merely with everything closed. If seating is planned, account for people sitting and others passing behind them. In a tight galley, a peninsula or movable cart may be more functional than a fixed island.
New kitchen islands may have electrical code considerations that depend on the design and governing code edition. Do not promise that an outlet is always required or always optional. Have the intended arrangement reviewed against the applicable requirements before deciding where services will run.
What happens when a sink or range moves?
Relocating a sink can require new supply and drain routing. Depending on the foundation and existing connections, routing may involve floor cutting, wall work, or alternative solutions. Moving a range may affect electrical supply, gas, and ventilation. Removing a wall calls for review of structural loads and concealed services. It is important to distinguish a simple cabinet rearrangement from changes that affect the building itself.
The City of Hollywood’s like-for-like kitchen checklist excludes layout relocation, wall removal, and floor cutting for new utility routes from its simplified path. Other applications and detailed plans may be needed. Hollywood now uses Accela for new permit applications; determine required submissions for the actual address and scope. A condo association can add a separate approval process and limitations on noisy work.
Prioritize storage while opening the kitchen
Removing a wall can take away pantry and upper-cabinet capacity. Before deciding that the kitchen should be open, tally where food, cookware, small appliances, cleaning supplies, and waste will go. Tall pantry units or well-designed drawers may reclaim storage without expanding the floor area. Think about outlets, lighting, trash pullouts, appliance landing zones, and how the dining space will be used.
What to send for a layout remodeling quote
Share a simple sketch with approximate measurements, photos from every corner, appliance dimensions, and a description of the bottleneck you want to fix. Identify walls you hope to remove, where the sink is now, and whether the property is a condominium. Ask for a clear separation between design decisions, demolition, construction, trades, and finishes. If you would appreciate help evaluating materials or layouts, say so in your inquiry; the available assistance depends on the project.
A project focused on better storage without moving fixtures may instead benefit from kitchen cabinet installation. A broader project involving multiple finishes belongs under full kitchen remodeling. Call or submit an inquiry about kitchen layout remodeling in Hollywood.
Frequently Asked Questions About Kitchen Layout Remodeling in Hollywood
Can a small Hollywood kitchen accommodate an island?
Sometimes, but sufficient walkway and appliance-door clearance must be confirmed on a dimensioned plan. A peninsula or mobile worktable may work better in a narrow room.
Will removing a wall require permits?
Potentially yes. In Hollywood, layout changes and wall removal fall outside the simplified like-for-like checklist; confirm required design and permits with the City for your specific address.
Is keeping the sink in place cheaper?
It can reduce some plumbing work, but no universal price difference applies. The location of existing utilities and the intended new arrangement determine complexity.